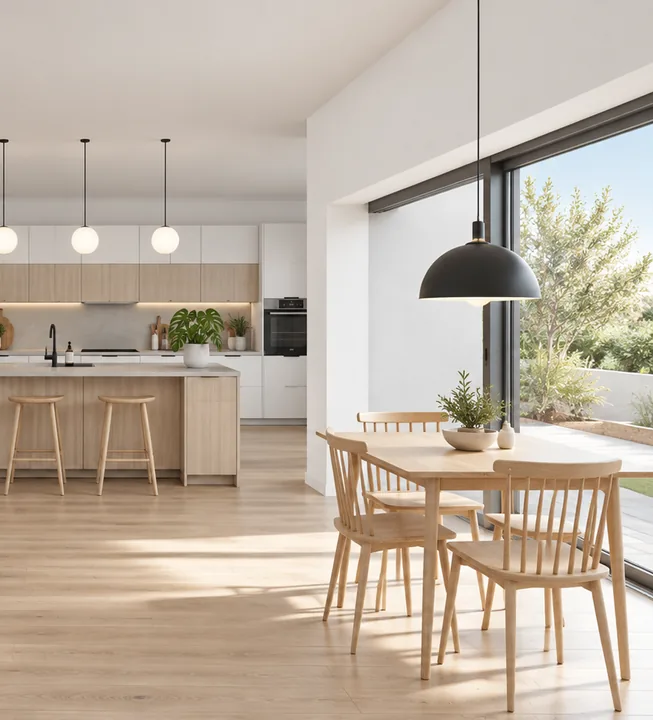

Renovation ahead?
See your home now.
Upload your floor plan and get photoreal frames of your rooms — built on your own walls, windows and doors. Six quick questions first.
What are you working on?
Roomsee works the same for each of these — all it needs is your floor plan.
How many bedrooms?
We read every room from your plan ourselves — this is just for your profile.
Who's going to live there?
After we read your plan, you set what each room is for — a kids' room, a home office, a bedroom.
Which styles do you love?
Pick up to three you like. Your album comes in one style — you'll choose it after we read your plan.
When does the renovation start?
Whatever the date, your album is ready about 30–40 minutes after you upload the plan.
Do you have your floor plan?
A plan from your builder, a listing or an architect works best. JPG, PNG or PDF — you can also take a photo of the plan.
Your home as an album you can change
Built from your floor plan — your walls, windows and doors, rendered room by room.
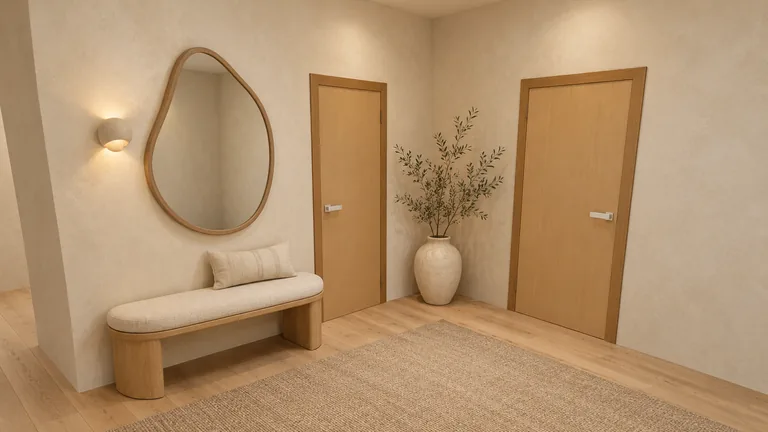
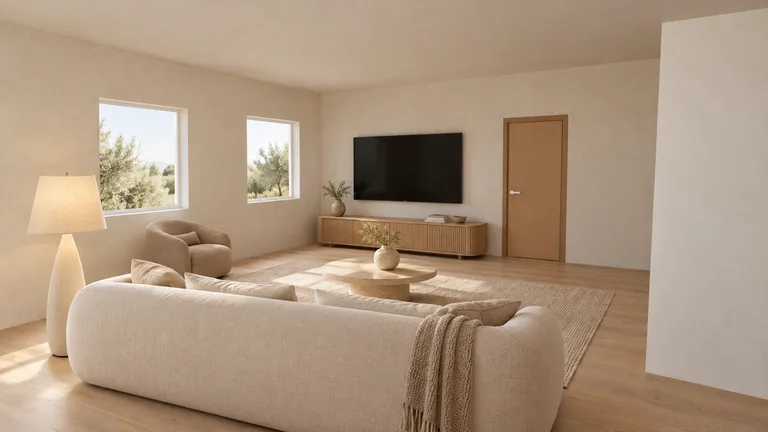
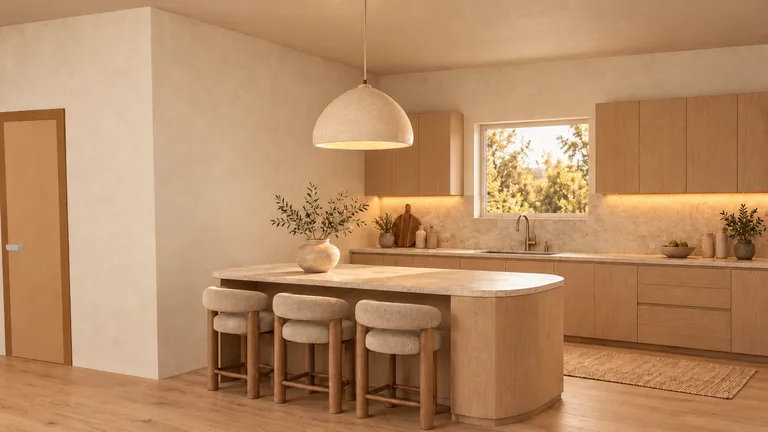
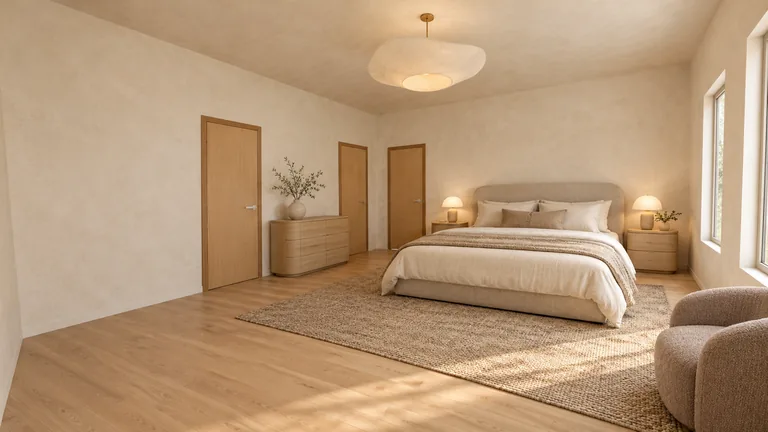
Photoreal photos of each room we find, all in the one style you pick — open-plan spaces get a photo per zone. Every photo is checked against your 3D model before you see it.
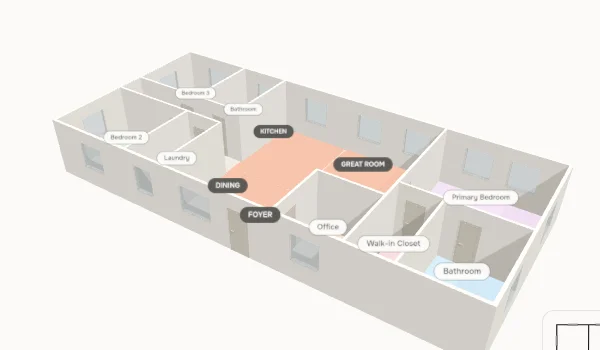
Built from your walls, windows and doors. This is our sample home — drag to turn it. In your account you can turn yours, zoom in and tap a room to see its photos.
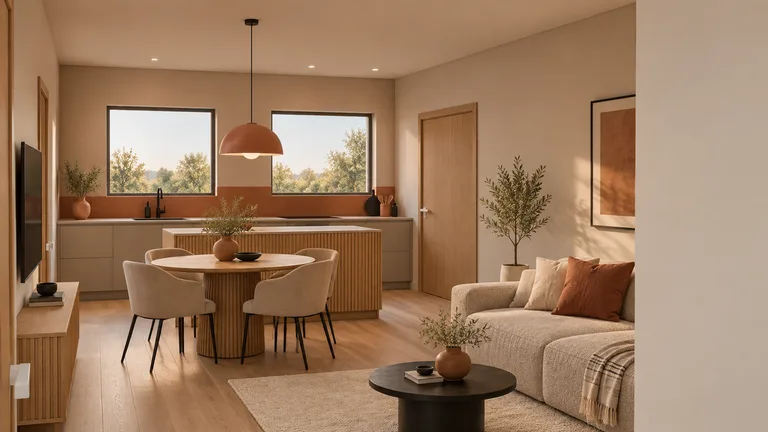
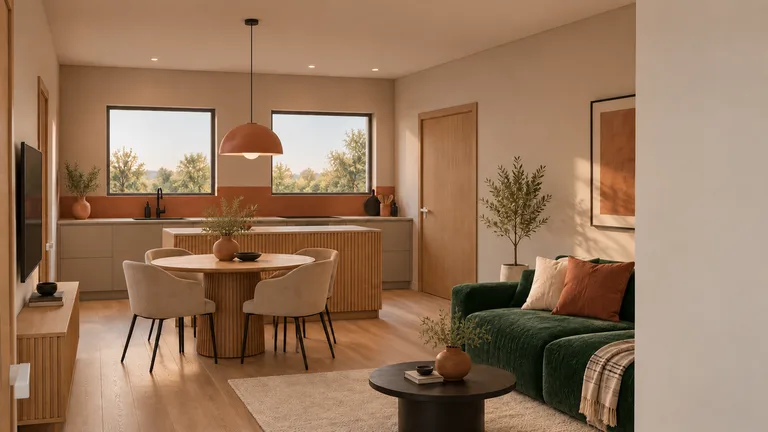 BeforeAfter
We redo it in a few minutes — walls, windows and doors stay where they are. Uses 1 of your extra renders, only if the new version passes our check.
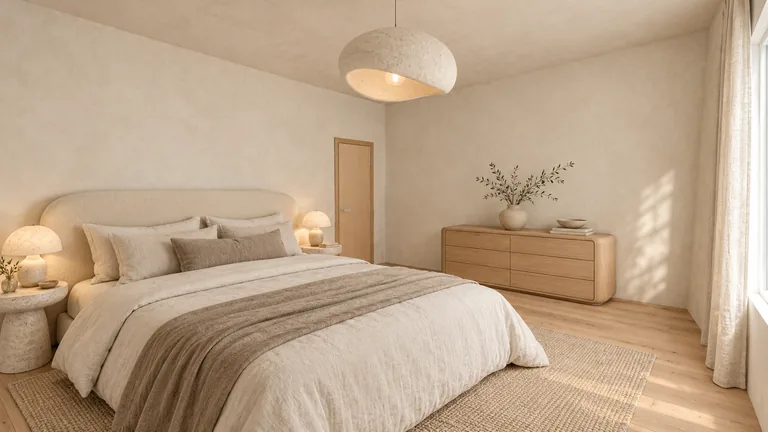
If a photo fails our check, we redo it for free — up to 3 tries in all. Want a different take on a finished photo? That's 1 extra render.
Send your album to your partner, designer or builder. It opens in any browser — no sign-up. Only photos that passed our check are shown.
Where should we send your album?
We'll send your order link, sign-in links and album updates here. No newsletters, no promos.

Matching styles to your layout…
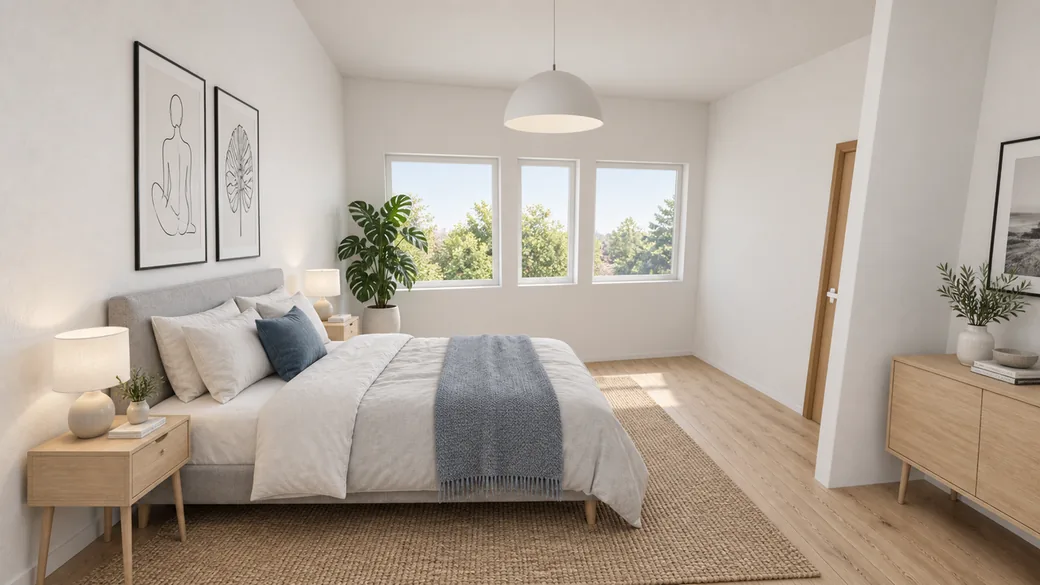
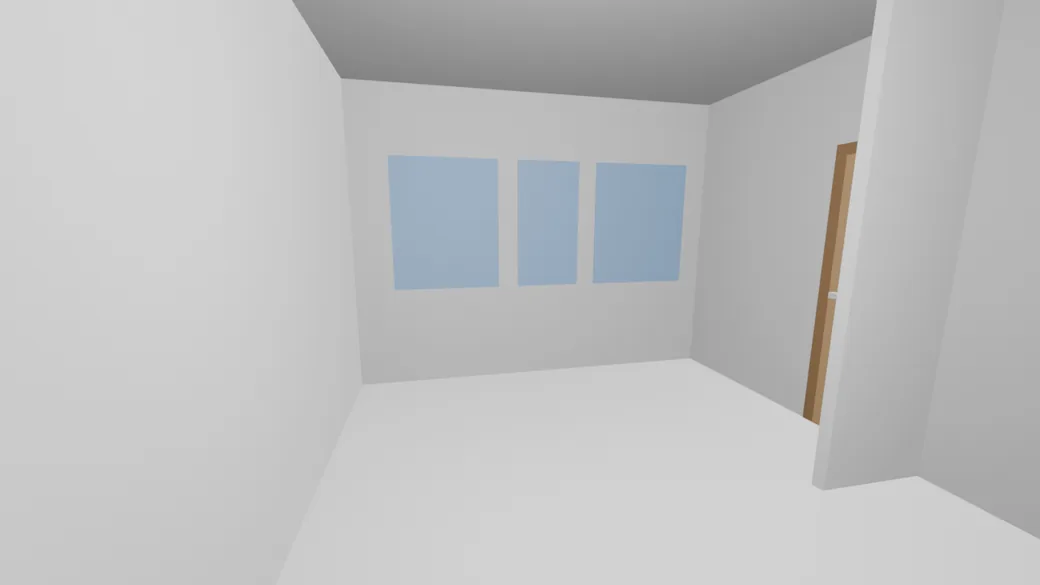 3D modelFinal frame
Left: the 3D model built from the plan. Right: the final frame rendered on top of it from the same camera. Not retouched by hand.
A 2-bedroom for a family — in Scandinavian and Japandi
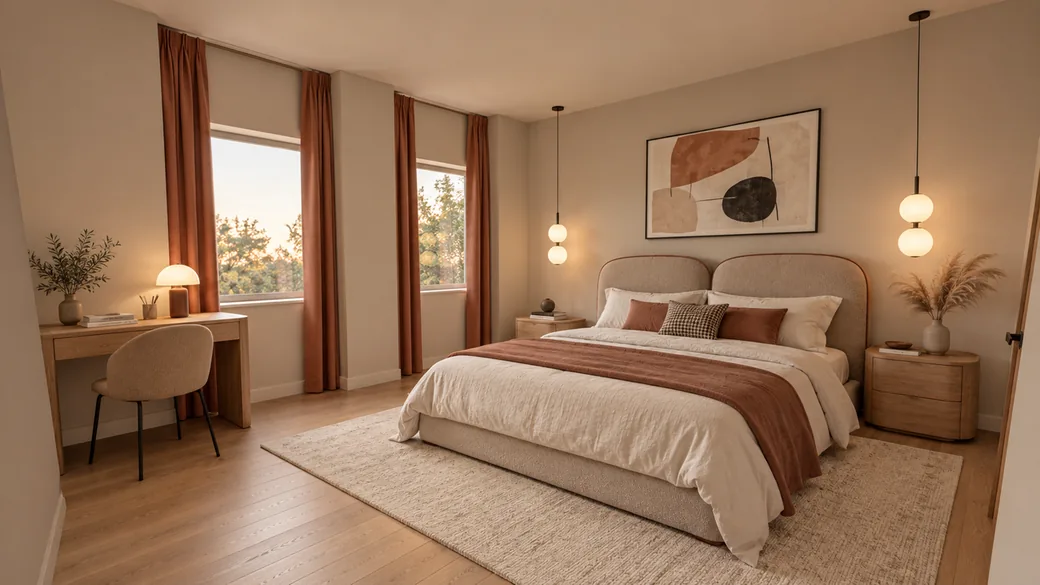 Bedroom · Terracotta Calm
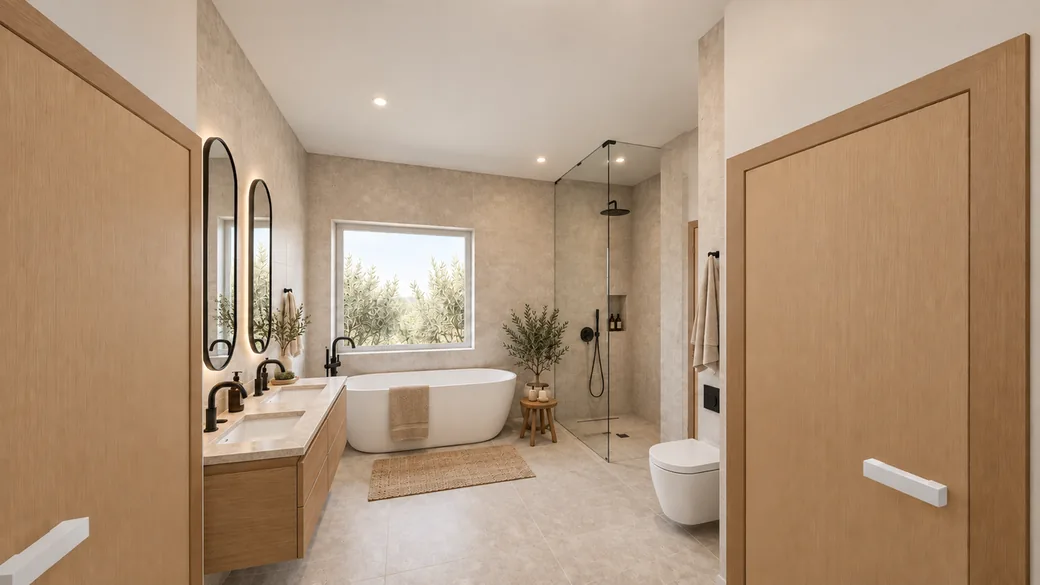 Bathroom · Scandinavian
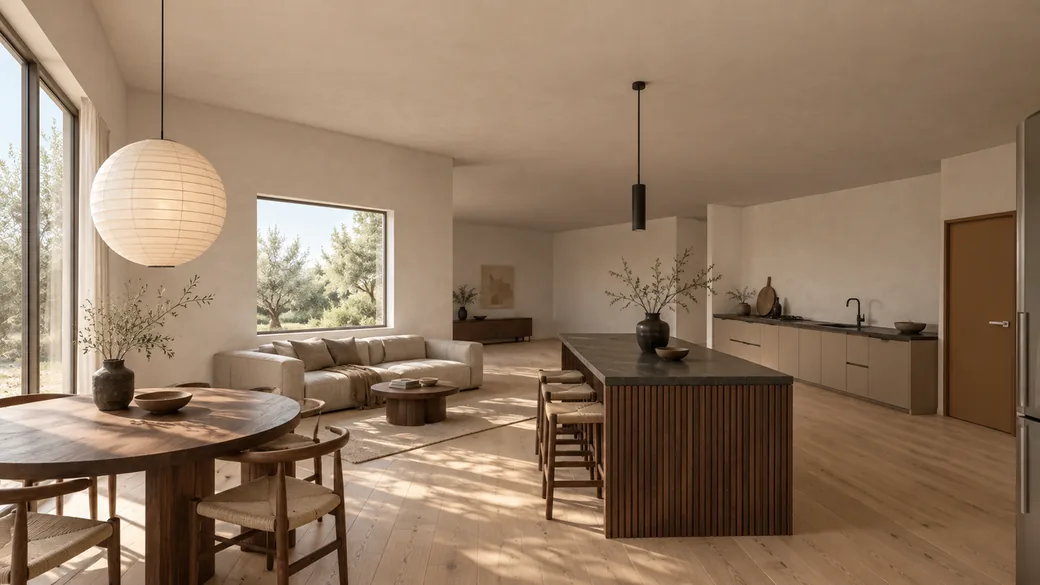 Kitchen & living · JapandiEach room3D modelEdit in wordsRe-render
Ready about 30–40 minutes after you upload the plan.
Your full album
One payment covers the whole album of your home, in one style.
Every album is rendered from scratch for your plan, and the payment reserves that run. Before the first frame, you see how we read the plan and set what each room is for.
A clear plan from your builder or developer, a listing or an architect. JPG, PNG or PDF — from a PDF we read the first page.
Every frame is checked against your 3D model, and one that fails never reaches you — we retry it automatically. If a room still ends up without a frame, re-rendering it is free, up to 3 tries in all. To change a frame you already have, use your extra renders: 1 render per re-render or edit, charged only when the new frame passes the check.
Now upload your floor plan
JPG, PNG or PDF.